Building classes in Georgia and their significance in the building permit process

Building classes in Georgia and their importance in the construction process
When planning the construction of a house, commercial building, or other facility, one of the first questions is which class the building belongs to. This determines the procedure for starting construction, the requirements for design documentation and expertise, technical supervision, and the commissioning of the completed facility.
Owners often think that a small building requires fewer formalities. In some cases, this is true, but making a decision based solely on square footage is incorrect: other characteristics of the building are also evaluated when determining its class.
What does a building class mean?
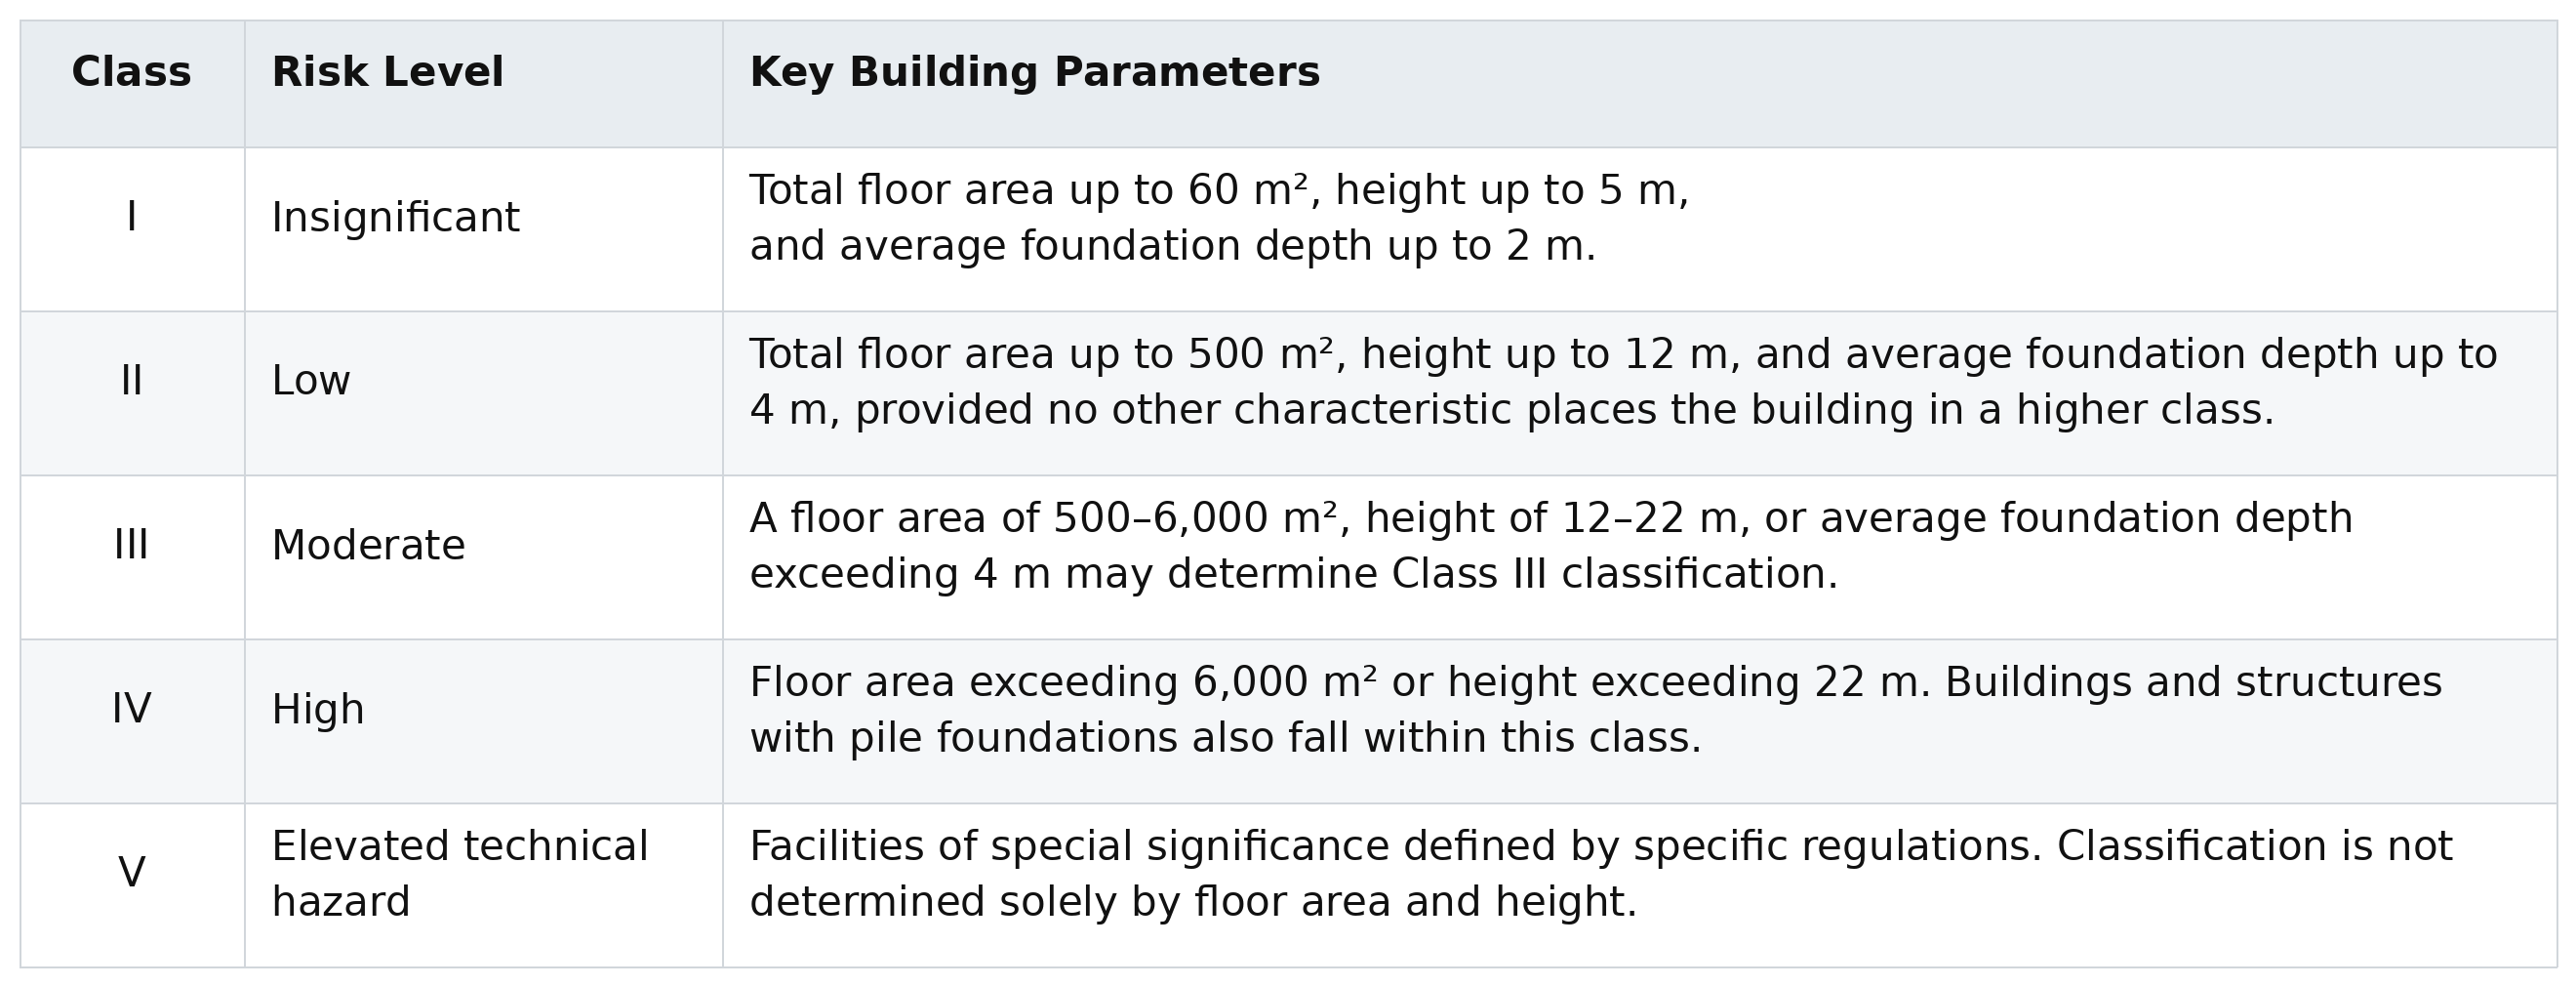
A building class is a risk category defined by law. Classification serves to protect human health and the environment, as well as to regulate the issuance of permits and commissioning. Georgian legislation distinguishes between five classes.
How is the class determined in practice?
To determine the class, the area, height, depth, structural span length, and other special characteristics are evaluated. If an object has parameters from different classes, the characteristic that defines the highest class is decisive. The class is assigned to the entire building or structure. Height is also determined according to a specific rule, starting from the lowest point of the foundation.
Therefore, the question "How many stories do I want to build?" must be accompanied by information about the area and construction. Determining the class based only on a sketch or facade is insufficient. Technical data of the project is required for an accurate assessment.
Class I building
The main indicators for a Class I building are a total floor area of up to 60 m², a height of up to 5 m, and an average depth of up to 2 m. Requirements established for spans and other characteristics must also be considered.
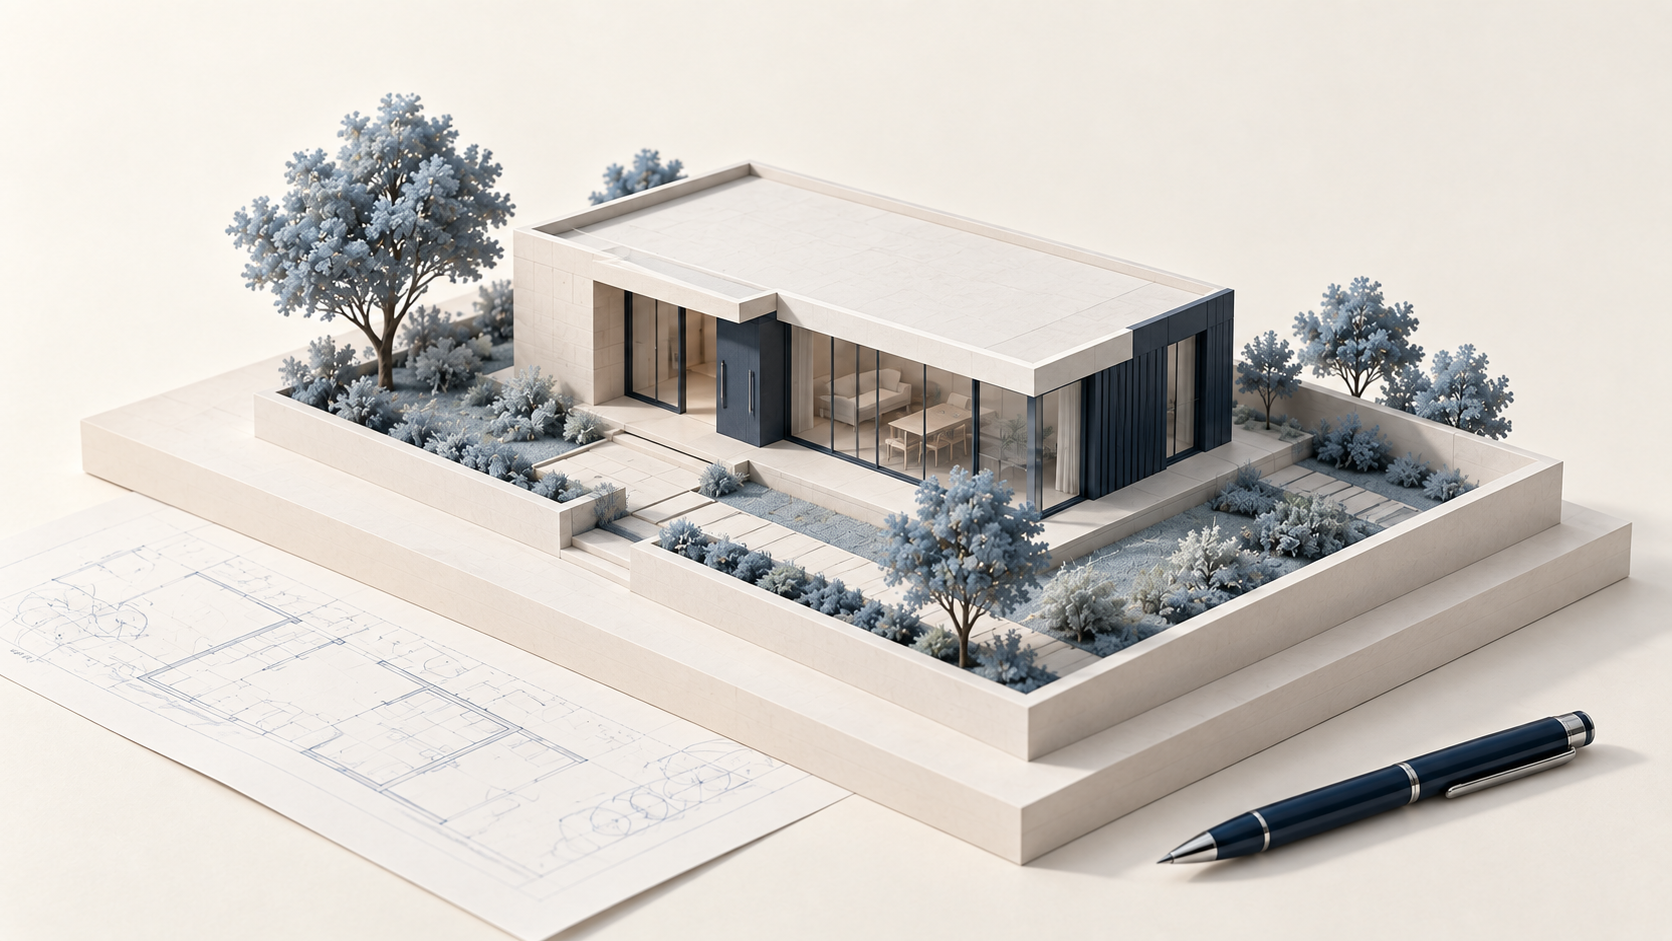
A small one-story house may belong to Class I, but this conclusion is not based solely on area. For example, in addition to the size of the house, the foundation design and other structural parameters must also be checked.
Class I construction is generally subject to a simple notification. The municipal council may require a detailed notification or a construction permit instead. Therefore, it is also necessary to check local regulations.
A simple notification involves the submission of documents. For new construction or significant reconstruction of a Class I building with a usable area of 50 m² or more, an architectural project and a structural scheme or project are required instead of a sketch, except in specific cases. This requirement is also linked to energy efficiency regulations.
Consequently, the common phrase "a house under 60 square meters doesn't need anything" will mislead you. First, the class must be clarified, and then the documents to be submitted and the procedure to be followed. A verbal explanation from a city hall employee cannot replace following this procedure.
Class II building
For a Class II building, the established indicators are a total area of up to 500 m², a height of 5–12 m, and an average depth of 2–4 m. Other characteristics that define the class must also be checked during the assessment.
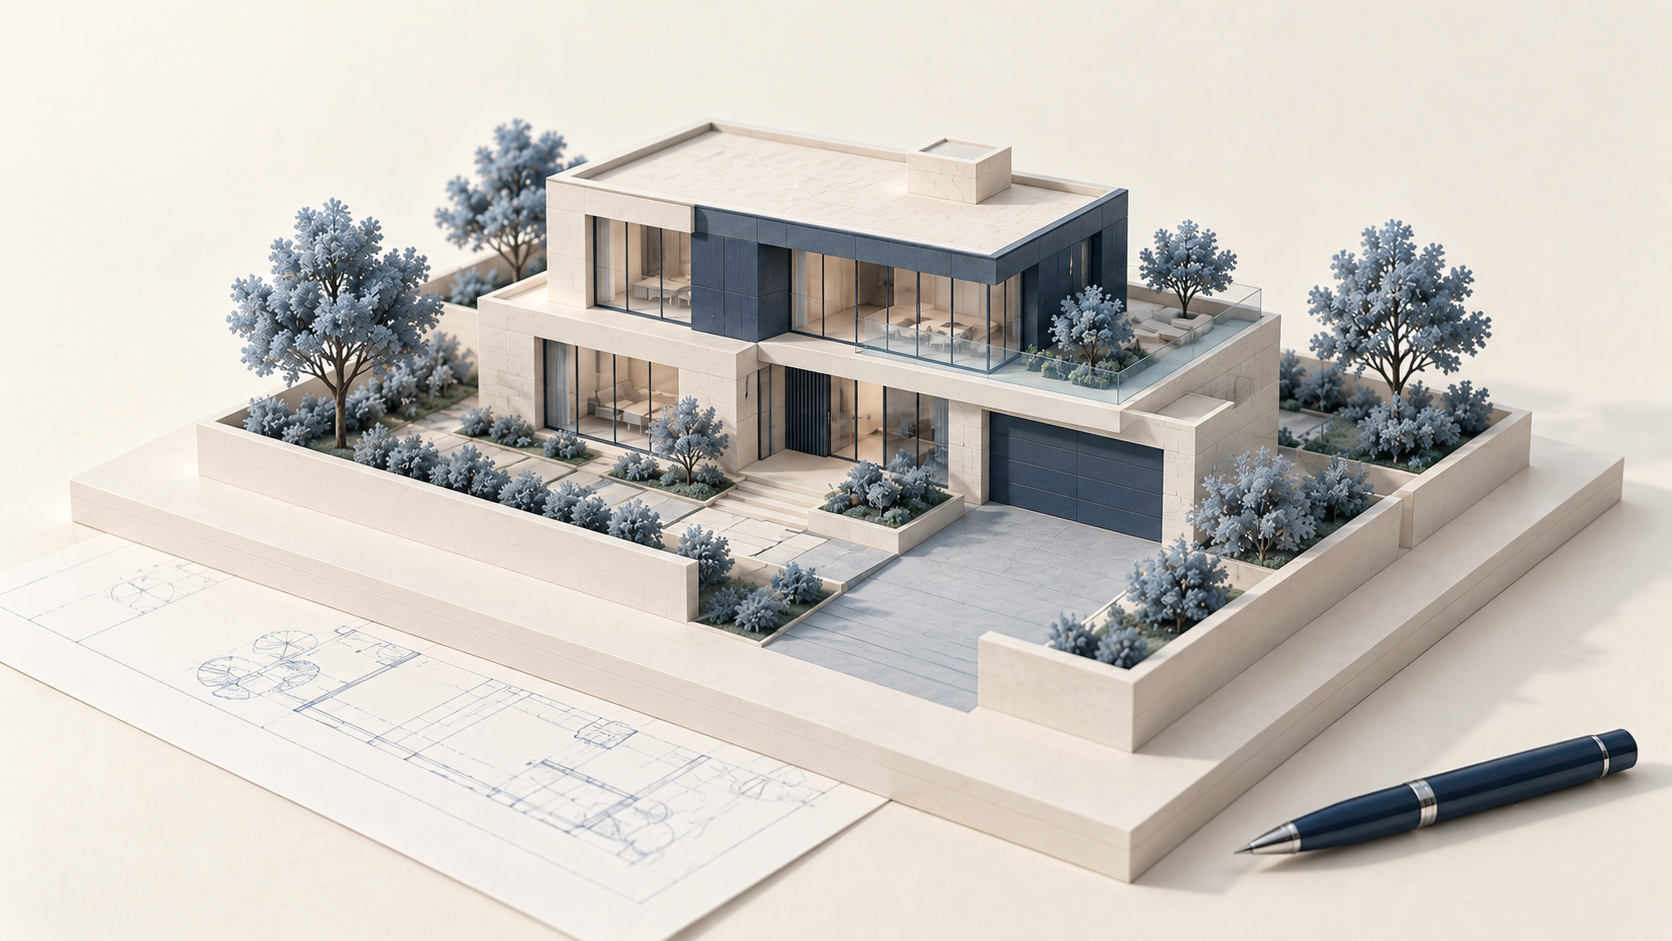
A medium-sized detached house is a typical example of this class. However, it is not correct to assign the same class to every two-story house. When assessing, it is important to consider the building's overall technical design and final parameters.
Class II construction generally requires a permit. However, the municipal council may establish a requirement for a detailed notification instead.
Class II requires expert assessment of engineering-geological and structural documentation; the construction notification exception applies to the structural part.
When receiving a design proposal, clarify what the service includes: only the architectural part, or the necessary surveys and structural documentation as well. This will allow you to compare the content of different proposals and avoid unforeseen additional costs.
Appointing a technical supervisor for construction is generally not mandatory for Class I and II. If one is not appointed, the permit holder is responsible for ensuring compliance with the requirements set out in the documentation.
Class III Building
Indicators defining Class III include a total area of 500–6000 m², a height of 12–22 m, and an average excavation depth of more than 4 m. Structural and other special characteristics are also significant.
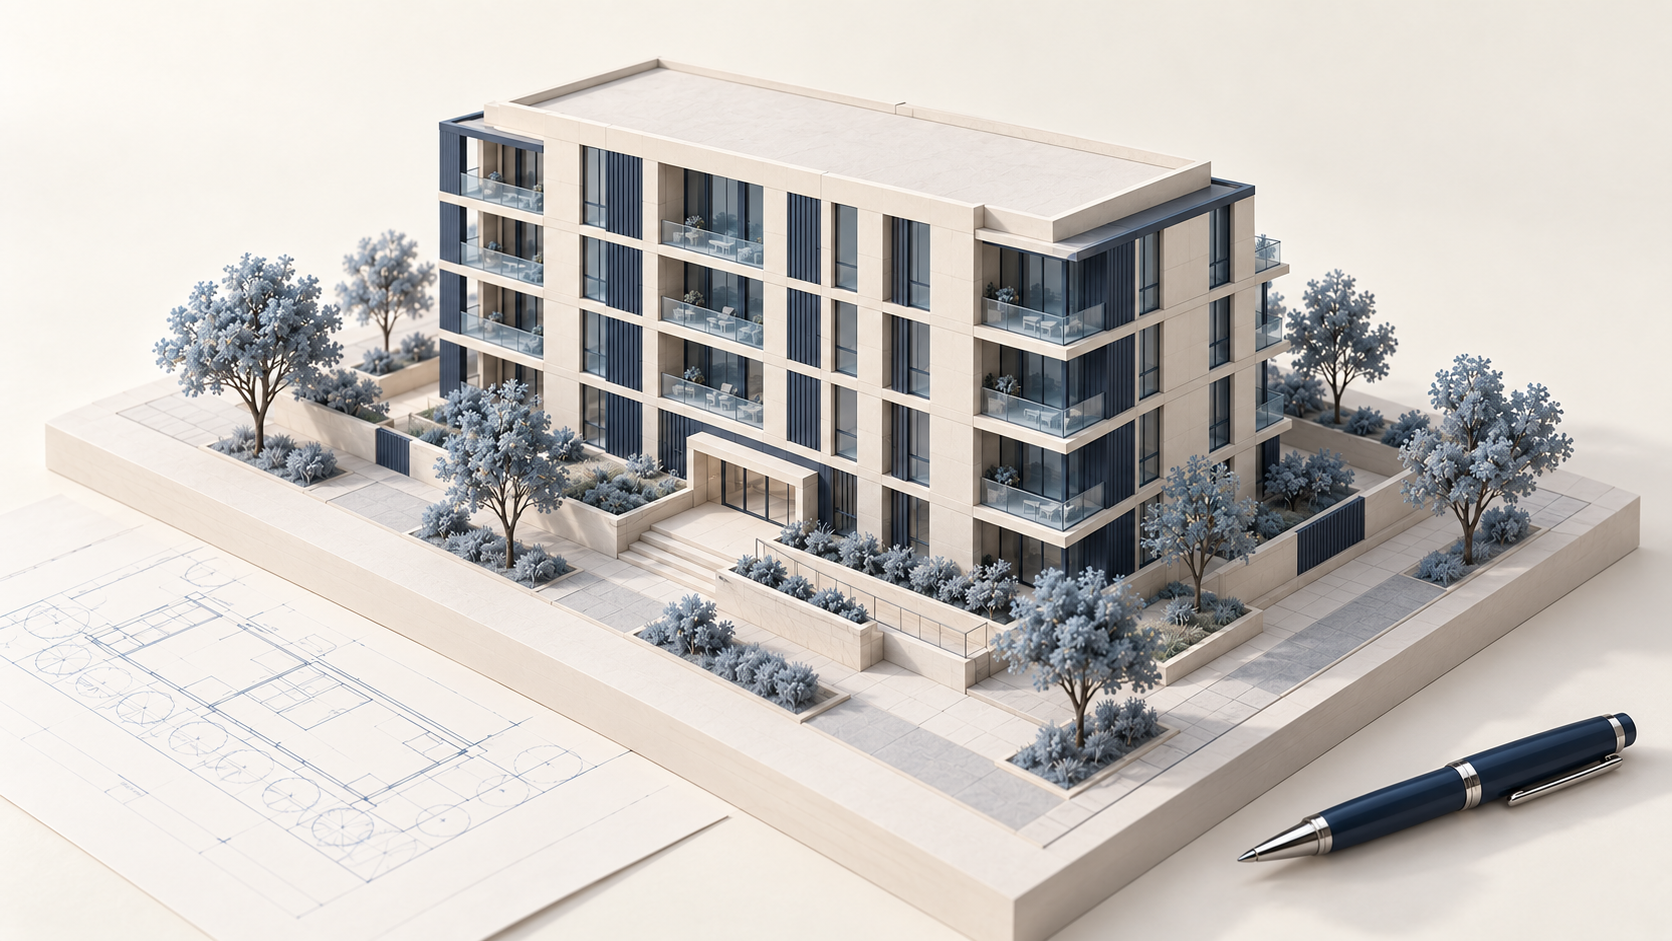
A mid-rise apartment building is an illustrative example of this class. Nevertheless, the classification of every such building must be checked individually. The indicated area and height are preliminary guidelines; the final conclusion is based on all relevant project data.
A Class III project requires a more extensive professional assessment. Mandatory expert evaluation includes architectural, engineering-geological, and structural documentation. During the architectural assessment, the building's compliance with safety regulations is also verified.
During the construction process, the holder of a Class III permit is required to commission the inspection of the facility to an accredited inspection body with appropriate authority or to a certified expert.
For the client, this means that even after the project is approved, the task of properly organizing the work remains. Determine in advance who will monitor performance, how identified discrepancies will be addressed, and who must approve potential changes to the project. A clear distribution of responsibilities simplifies the management of the process.
Class IV Building
Class IV can be defined by a total area of more than 6000 m² or a height of more than 22 m. This class also includes facilities with other special characteristics, including buildings with pile foundations.
Consequently, Class IV does not only mean a high-rise or very large building. A small-area facility can also be assigned this class if it has the corresponding structural characteristics. This is precisely why the legal and technical complexity of a project cannot be assessed solely by the number of square meters.
If the design of the foundation or other significant structural elements changes during the design phase, check with your team to see if the classification also changes. Clarifying such issues in a timely manner will help you update the project budget and plan subsequent actions correctly.
For Class IV, appropriate design expertise and technical construction inspection are also mandatory. When managing the project, attention should be paid to coordinating the surveys, various design parts, and expert comments. Preparing individual parts does not automatically ensure the integrity of the overall project.
Class V Building and Structure
Class V includes facilities that pose an increased technical risk. Examples of facilities of special importance include subways, transport tunnels, and main gas pipelines. Special regulations apply to them.

To understand this category, the example of a subway station is useful: the size of the surface entrance does not reflect the complexity of the entire facility. Underground infrastructure, tunnels, and technical conditions related to the facility's operation must be taken into account. Therefore, representing a Class V building simply as "the tallest building" is incorrect.
The procedure for issuing construction permits for objects of special importance is regulated by Government Decree No. 257. The Technical and Construction Supervision Agency holds the relevant authority. When evaluating a specific object, one must check the special list and the criteria defined for it.
When planning such a project, the first step is to determine which authority has jurisdiction over the matter and what documentation needs to be prepared. This is essential for defining the scope of work, selecting appropriate specialists, and determining the volume of services. Choosing a procedure based solely on a brief description of the building's appearance or purpose is not sufficient.
What is the difference between a notification and a permit?
Class I building constructionis, as a general rule, subject to a simple construction notification. This means submitting the legally required documentation to the authorized body and completing the relevant procedure. The mere fact that a building is Class I does not grant the right to begin work immediately.
For the construction of Class II–IV buildings, a construction permit is generally required. A municipal council may establish a detailed notification process instead of a permit for Class II, and a stricter procedure than the simple one for Class I. Therefore, the rules in effect in the specific municipality must also be checked.
A simple notification does not mean construction without documentation. Moreover, for new construction or significant reconstruction of a Class I building with a usable area of 50 m² or more, except for exceptions provided by energy efficiency rules, instead of a sketch, anarchitectural projectand a structural scheme or design are required. Here, usable area and the total building area that determines the class are different indicators.
Thus, the phrase "a house under 60 square meters does not need a permit" is an incomplete explanation. First, the building class must be determined, then the applicable procedure and the documents to be submitted. A verbal response from a city hall employee cannot replace the legally required notification or permit.
Commissioning by class
Class I construction is not subject to recognition as fit for commissioning. For completed Class II–IV buildings, this procedure serves to finalize the determination of compliance with construction and permit conditions.
According to the 2026 Decree No. 62, the deadlines for making decisions differ between Tbilisi and other municipalities. For Class II and Class III up to 1500 m², the deadline in Tbilisi is 25 working days, and 15 in other municipalities. For Class III over 1500 m², the deadlines are 30 and 20 working days, respectively, and for Class IV, 45 and 30 working days.
These are the deadlines for administrative review. They do not include the prior preparation of necessary documentation or the correction of existing deficiencies. Even in the case of deemed approval, the completed construction must comply with the legislation.
Before completing construction, verify whether the material to be submitted is ready and whether the completed work differs from the agreed-upon project. Issues identified at the final stage may require additional actions and time.
According to the February 16, 2026 Decree No. 62, the deadlines for making decisions differ between Tbilisi and other municipalities:
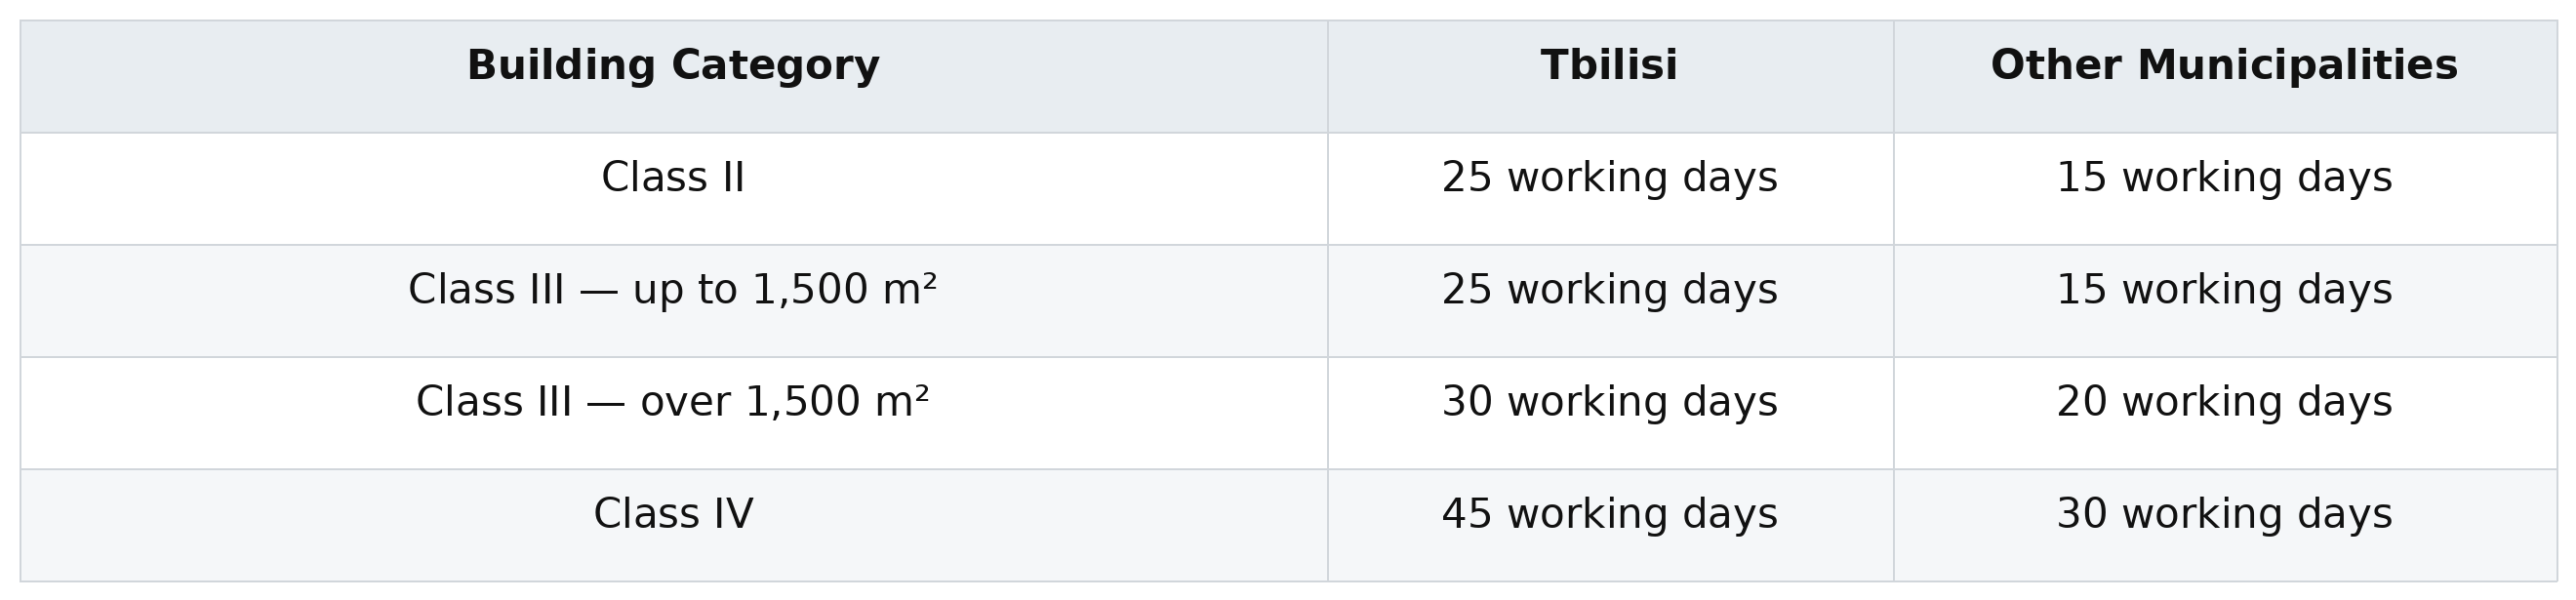
These are the deadlines for making an administrative decision and do not cover the entire period of document preparation.
What property owners should consider
Before starting construction, in addition to the building class, you must verify what is permitted to be built on your land plot. Even a small, Class I building must comply with the functional zoning of the plot, development regulations, safety standards, and other applicable requirements.
Rules established for the building's exterior appearance must also be taken into account. When preparing an architectural sketch, including for Class I buildings, aesthetic requirements defined by the government must be met. Relevant changes came into effect on July 1, 2026, subject to transitional rules.
If you are planning to add a floor to an existing building or perform other reconstruction, the building's class may change. In such cases, the new class is determined based on the final project. The assessment considers the entire building, not just the small part you are adding or modifying.
Correctly determining the class is also important regarding potential fines. In cases provided for by law, the amount of the fine depends on the building class, the nature of the violation, and the location of the property. Incorrectly determining the class may lead you to start construction without the necessary permits or notifications, resulting in legal issues.
At Architeqton, we will help youcorrectly determine the building class, assess the feasibility of construction on your plot, and prepare the necessary documents. We will also manage the relevant procedures—from obtaining the construction permit to commissioning the completed building.
Frequently Asked Questions
How is the area of a two-story house calculated?
To determine the class, the total floor area across all levels is important. If the relevant area is 60 m² per floor, the total comes to 120 m², which exceeds the threshold for Class I.
Does the class change during reconstruction?
During reconstruction, the change in class is assessed based on the final design specifications. Working on a small part of an existing building does not mean that a separate, lower class is assigned to that specific part.
Does Class I automatically mean construction is permitted?
Along with determining the class, the plot's functional zone, development conditions, and applicable restrictions must be evaluated. For architectural sketches, including those for Class I, aesthetic requirements must be considered; relevant changes came into effect on July 1, 2026, with transitional rules.
How Architeqton can help you
If you are planning construction or reconstruction, at Architeqton, we will assess the building class and the legal conditions of your plot. We will assist you in preparing the necessary studies and design documentation, organizing expert reviews, and managing the permitting and commissioning processes.
Contact us for a consultation!