
.svg)
How does construction legislation determine the investment potential of land?
-4.png)
Purchasing land is one of the most critical decisions in a construction project. Beyond the location, size, and price of the plot, it is essential to evaluate what type of facility can be built, how much area can be developed, and what conditions must be met to obtain a building permit.
The answers to these questions determine the project's scope, budget, and implementation timeline. Functional zoning, construction parameters, site restrictions, and architectural solutions must be considered collectively when evaluating land for investment.
Requirements for a specific plot depend on its location, current urban planning regulations, municipal rules, and the characteristics of the planned project. Therefore, construction carried out on another plot should only be used as a general reference when assessing the potential of your own project.
Legal issues to check before purchasing land
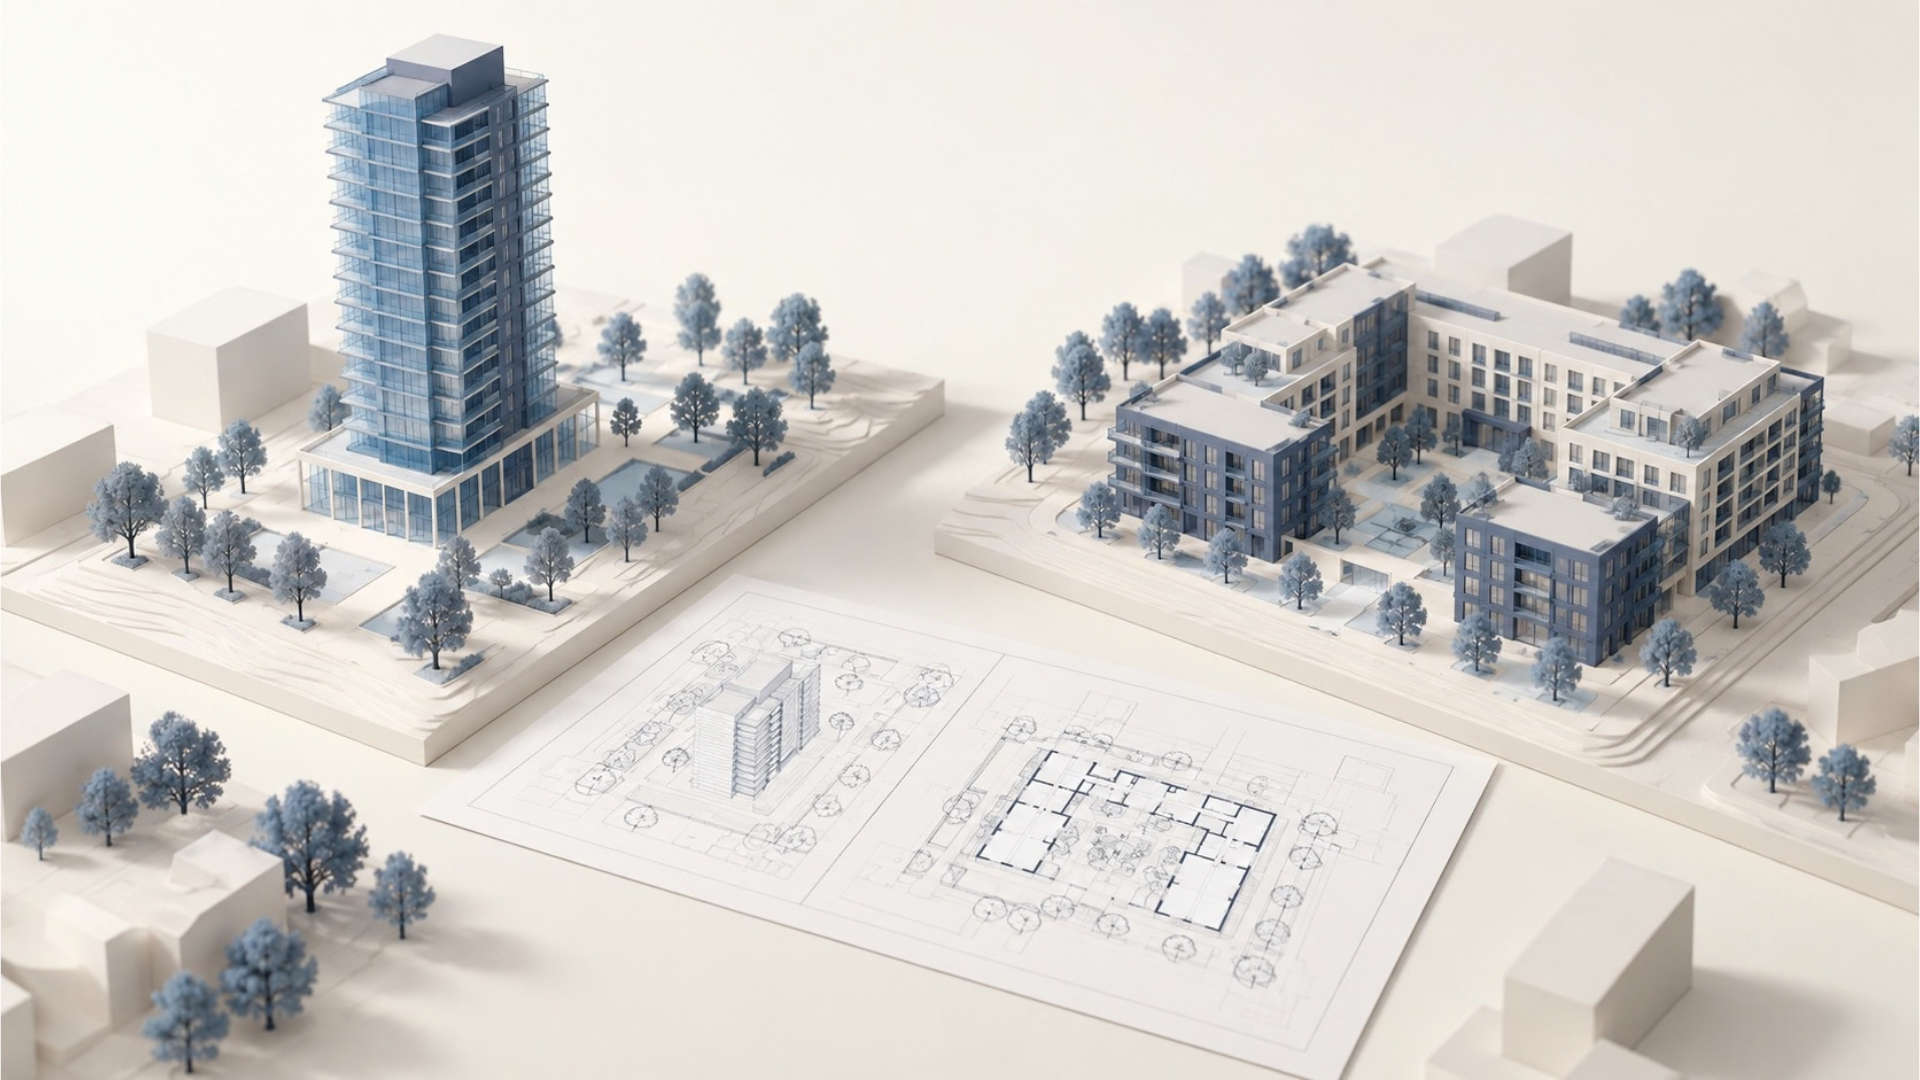
Evaluating a plot of land begins with reviewing ownership documents and its actual status. It is necessary to verify the owner, cadastral boundaries, registered rights, obligations, and restrictions. Special attention should be paid to co-ownership, easements, mortgages, liens, and other circumstances that could affect the transaction or the use of the land.
Access to the plot is a separate issue. It is important to determine the legal basis for using the access route and whether its current state meets the needs of the planned project.
Existing buildings must also be evaluated: their registration, legality, the need for preservation or demolition, and their impact on the future development of the plot. Such an assessment helps the investor identify additional issues to be resolved and associated costs before purchasing the land.
Functional zone and permitted building use
The functional zone defines the permitted types of land use and development conditions. A planned residential building, hotel, office, retail, or industrial facility must comply with the regulations of the respective area.
In the case of mixed-use, it is necessary to check the conditions under which different functions can be combined. The distribution of residential and public-use areas affects the structure of the product for sale or rent and the project's expected revenue.
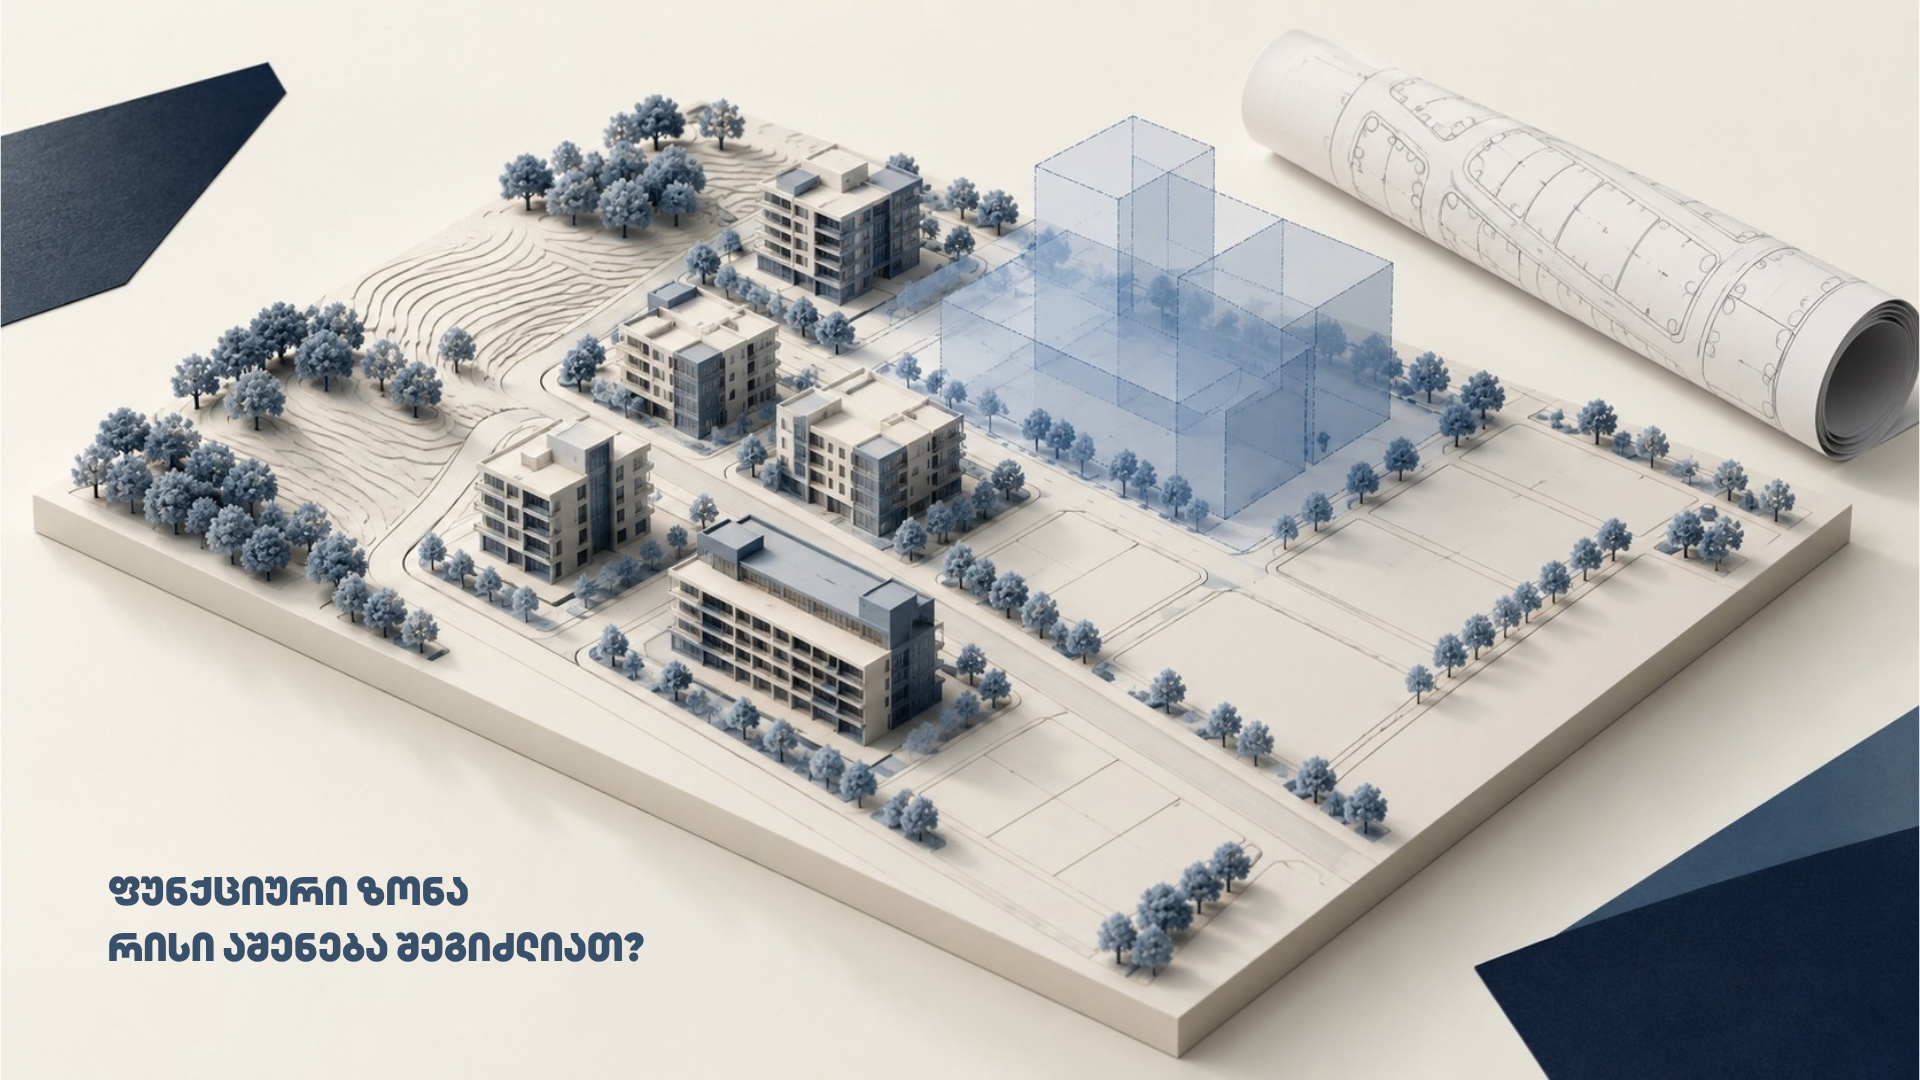
The designated purpose of the land and its functional zone are different legal matters. For example, the fact that land is designated for non-agricultural use does not automatically mean that any type of building can be placed on it.
If an investor's goal exceeds the current conditions of the zone, the legal possibility of a change or a special agreement must be assessed in advance. Such a decision depends on the relevant procedure and the assessment of the authorized body; a positive outcome should not be considered a guaranteed factor in a financial model.
What do K-1, K-2, and K-3 mean when evaluating land?
Construction coefficients play a significant role in assessing the development volume of a plot:
- K-1 — Building footprint coefficient: Determines the maximum portion of a plot on which a building or structure may be placed, taking into account the relevant calculation rules.
- K-2 — Plot Ratio (Building Intensity Coefficient): Establishes the allowable K-2 calculation area in relation to the land area. Its calculation is based on the floor areas recorded according to the relevant regulations.
- K-3 — Landscaping Coefficient: Determines the minimum share of open ground, landscaping, or permeable surface according to the relevant regulations.
For illustration, if the allowable K-2 ratio for a 1,000 m² plot is 2.0, multiplying these gives a K-2 calculation area of 2,000 m². The design process must verify whether this volume can actually be utilized.
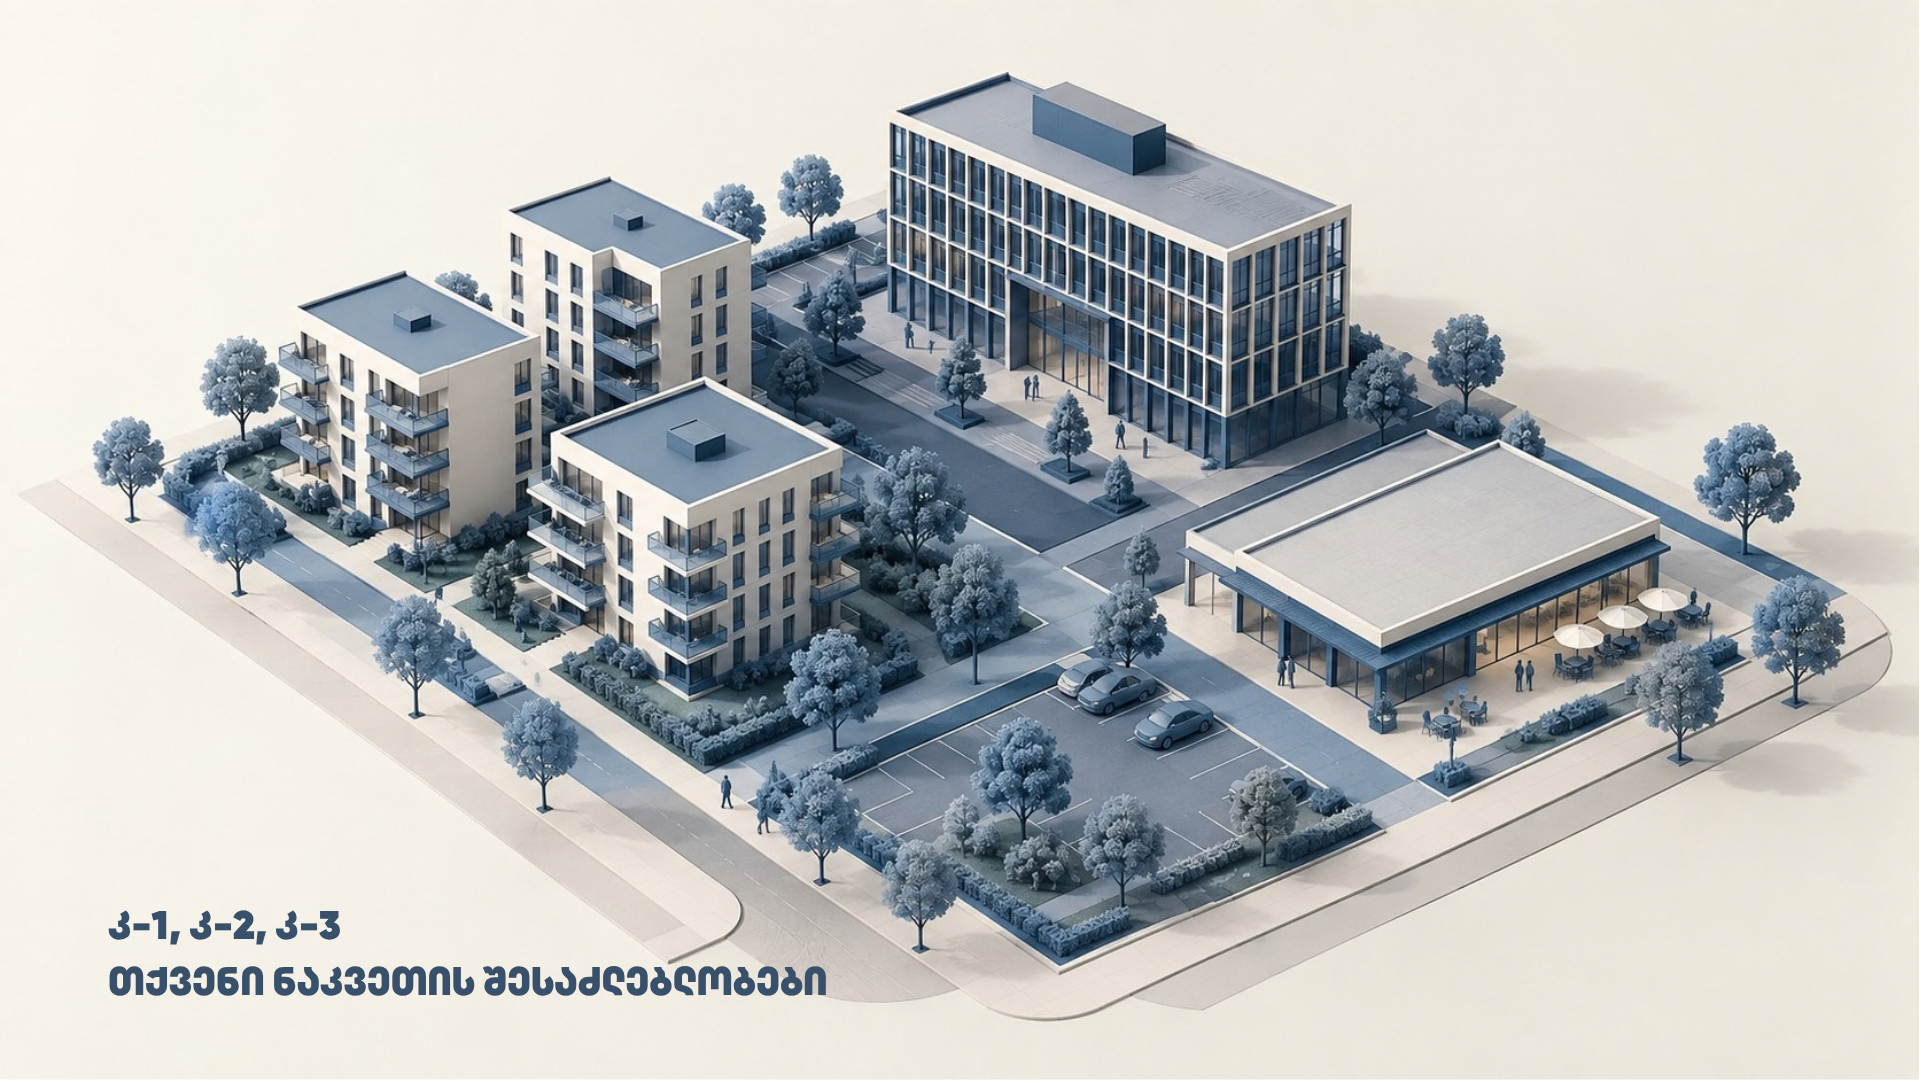
The K-2 calculation area, the total building area, and the sellable area must be calculated separately. The coefficient does not directly determine the number of floors either. To calculate revenue, it is necessary to define the sellable or leasable area derived from a specific layout. Existing buildings may have already utilized a portion of the allowable coefficients.
Architecture and Real Development Potential of a Plot
Architecture Connects legal land parameters to a specific spatial solution. During the pre-design stage, the plot's shape, topography, minimum size requirements, building height, setbacks from boundaries, and red and building regulation lines are evaluated.
It is also necessary to account for access points, parking, fire department access, landscaping, and engineering infrastructure. Existing development and neighborhood interests may also be significant when assessing the feasibility of a project.
The combination of these conditions may limit the full utilization of the volume derived from the coefficient. Therefore, when developing a concept, the architect and lawyer must compare the planned function, legal conditions, and the feasibility of on-site placement. As needed, structural engineers, geologists, and other specialists are involved in the process.
Engineering Networks, Landscaping, and Special Regimes
Gas pipelines, water mains, power lines, and other networks running on or adjacent to the plot require additional study. Their exact location, technical specifications, safety distances, and the network owner's conditions may affect the building's layout. Along with the proximity of the network, the ability to service the project with appropriate capacity must also be assessed.
When evaluating landscaping, both the K-3 coefficient and the location and condition of existing plants are important. Issues regarding their removal, relocation, or preservation may involve permits, compensatory measures, and maintenance costs.
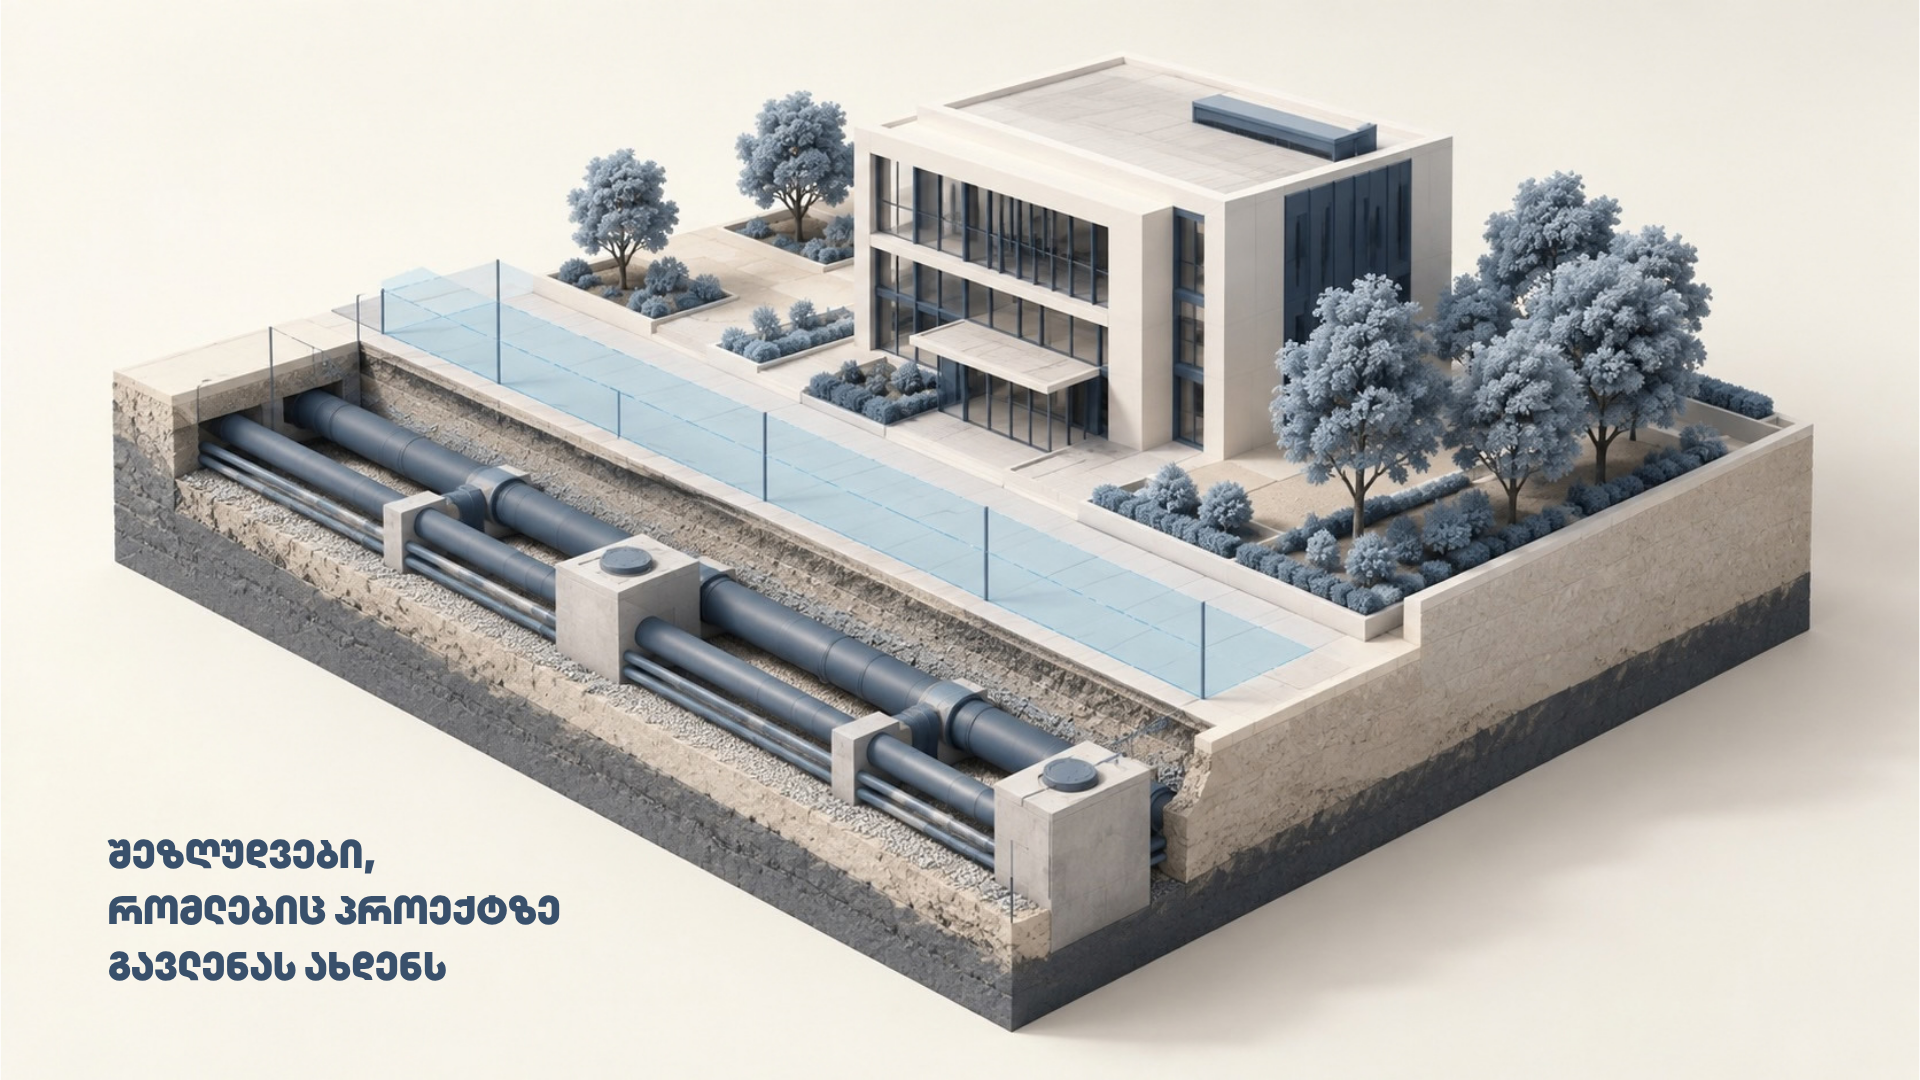
Cultural heritage, environmental, water protection, engineering, and other special regimes applicable to the area must also be verified. Studying geological and topographical conditions helps the team assess the need for foundations, slope stabilization, and other engineering solutions.
Building Permit and Prerequisites for Obtaining It
The procedure for obtaining a building permit depends on the type of work, the class of the building, and the legal status of the site. In some cases, construction is subject to a notification regime; specific requirements must be determined based on the project.
It may first be necessary to prepare urban planning documentation, clarify the functional zone, or amend the relevant plan. The permitting process involves evaluating the conditions for land development, the architectural design, and other required documentation.
If the plot already has an associated letter, agreement, or permit, it is necessary to verify the document's legal significance, validity period, conditions, and the specific project to which it pertains. An investor's new concept may require an additional agreement.
How do permitting conditions affect the project budget?
When assessing land for investment, the costs of project preparation and fulfilling legal prerequisites must be added to the construction costs. Depending on the project, this may include surveys, measurements, design, expert reviews, permit fees, expenses related to additional agreements, utility connections, and landscaping.
Where required by law, fees applicable during the construction period must also be considered. For example, in Tbilisi, cleaning fees for construction sites are linked to the K-2 calculation area and the duration of the accrual period.
When planning expenses, the timing of payments is crucial: what amount is needed before obtaining the permit, what is spread over the construction period, and what is tied to the completion of the facility. Delays can increase the burden of financing, services, and ongoing obligations. The process of technical supervision, construction documentation management, and commissioning should also be planned from the outset.
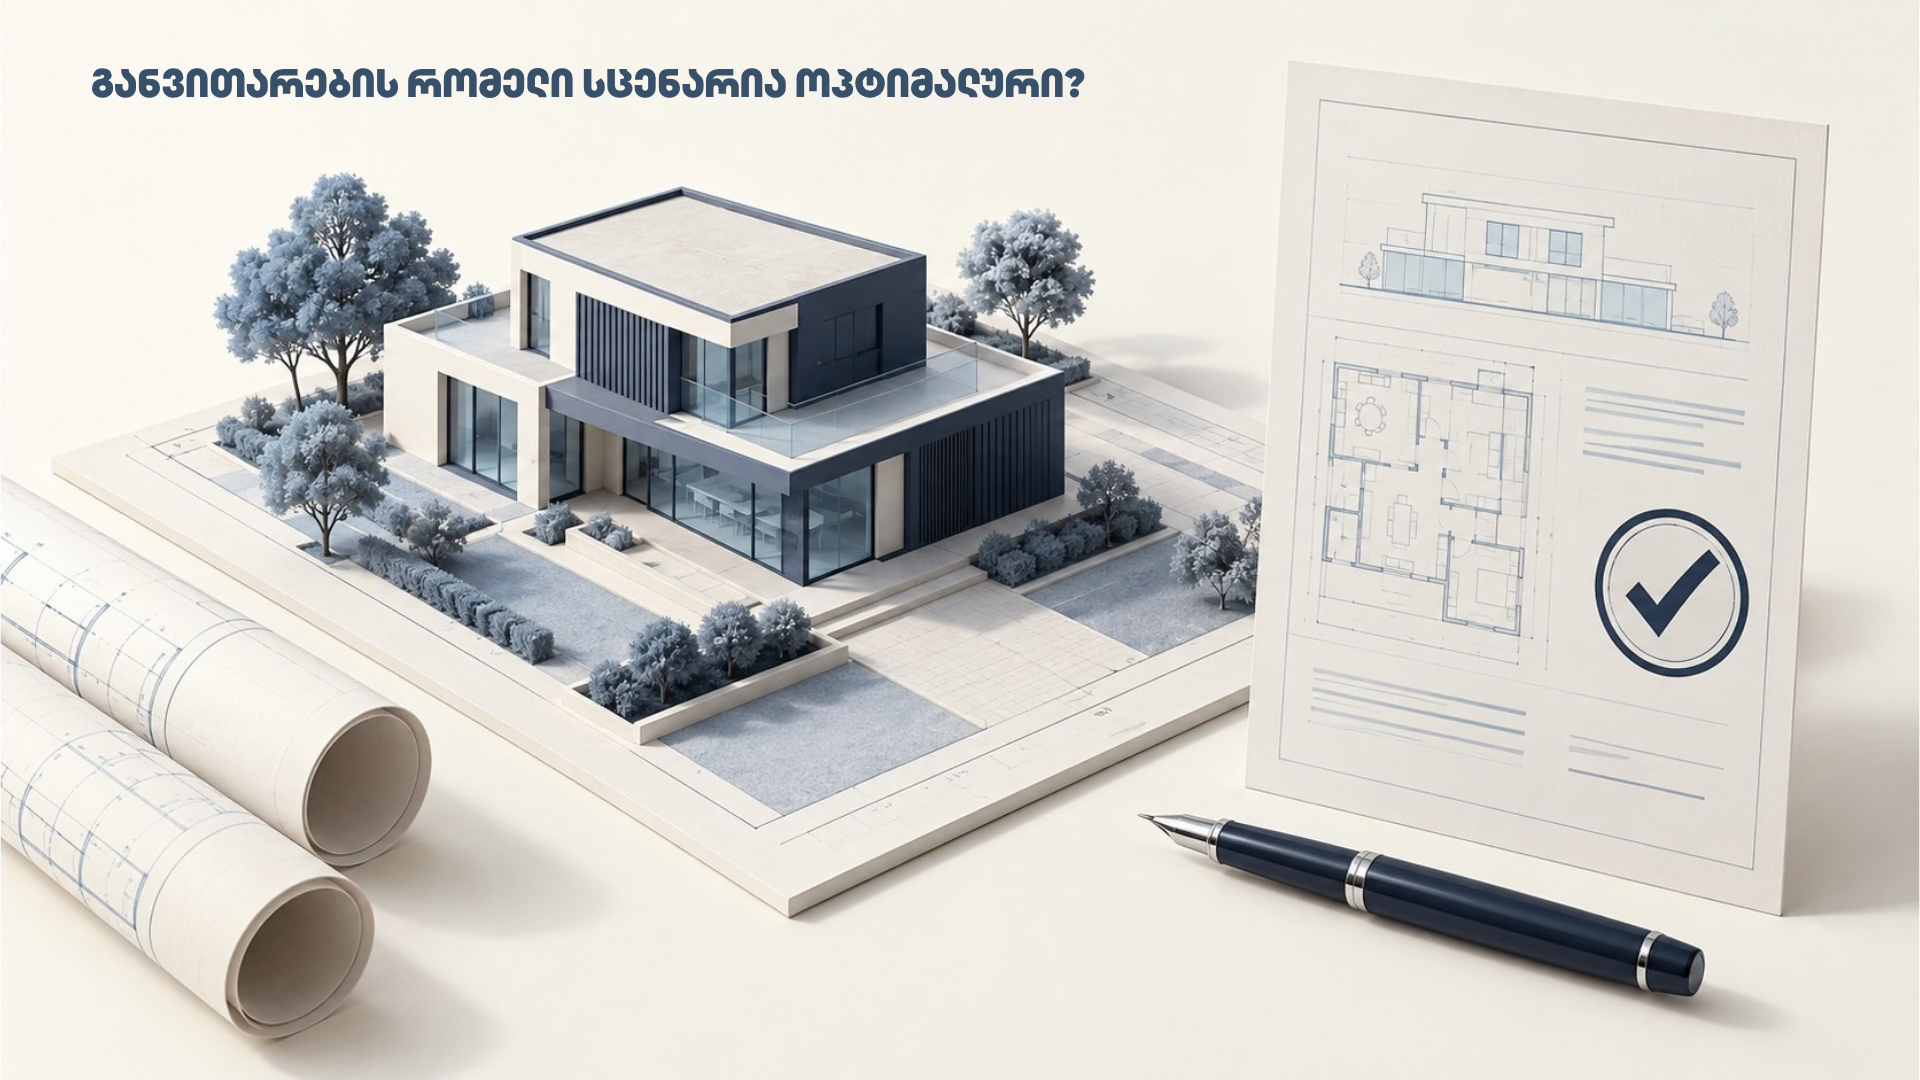
How can alternative development scenarios be compared?
Several concepts with different functions, volumes, or phasing can be studied for the same plot. Comparing them involves evaluating the actual developable and sellable areas, market demand for the product, the need for additional agreements, costs, and timelines.
A variant with a higher coefficient may come with planning restrictions or financial obligations that diminish its advantages. The evaluation of an alternative must be based on its legal feasibility and an architecturally verified solution.
Such a comparison helps the investor determine whether the purchase price of the land aligns with the potential of the planned project and which issues need to be resolved before finalizing the deal.
Frequently Asked Questions
Can the development potential of land be assessed before purchase?
Yes. Based on cadastral data, ownership documents, current plans, and pre-project studies, it is possible to assess development conditions and key risks. The accuracy of the analysis depends on the completeness of the available information.
Does a higher K-2 mean more sellable area?
The actual sellable area is determined by the specific design. Utilizing the permissible K-2 volume is affected by building layout, height, engineering, and other conditions; the sellable area is calculated separately.
Is it possible to change the functional zone?
The possibility of this is assessed based on the legislation and planning conditions applicable to the specific territory. A change requires appropriate justification and a decision by the authorized body.
Why should an architect and a lawyer be involved before purchasing land?
Their collaborative work aligns the planned project with the plot's actual spatial and legal possibilities. This helps in planning the budget and timelines on a sound basis and identifying essential issues before the purchase.
Assessing land development potential with Architecton
Architecton integrates architectural, engineering, and construction law services. Our team analyzes land development conditions, assesses permitting risks, and prepares the design documentation required to obtain a building permit.
If your goal is to purchase land for construction or to develop an existing plot, contact us at the initial stage of your project. We will help you determine the land's potential, the conditions that must be met, and the issues that should be reflected in your investment decision.
How does construction legislation determine the investment potential of land?
When purchasing land, an investor also evaluates the possibilities for a future project: the size and function of the building they can construct, the cost of implementation, and the timeline for achieving results.
The accuracy of these calculations depends significantly on a combined assessment of the land's construction parameters and legal conditions.
In the permitting risk analysis prepared by Architecton for one of our investment projects, several interrelated issues were identified:
▪️ Clarification of the functional zone and the need for a spatial planning document (GRG) — Determining specific development parameters required additional planning and administrative procedures, which had to be reflected in the project timeline.
▪️ Distribution of permitted functions — The ratio of residential to public-use areas influenced the project's commercial model. The possibility of increasing the residential share required an assessment of additional agreements and corresponding financial obligations.
▪️ Feasibility of actual coefficient utilization — Engineering networks, setback requirements, landscaping, and other planning conditions determined where and what volume of buildings could be accommodated.
▪️ Scope of existing approvals — It was essential to establish exactly which design solution had been approved and which changes required re-approval.
▪️ One-time and recurring costs — Along with permitting and compensation fees, the financial model had to account for periodic expenses and the impact of the project's duration on their total amount.
The analysis also highlighted the need to compare alternative development scenarios: If the high K-2 coefficient cannot be fully utilized, it may be worth evaluating a development option with a lower coefficient that is better suited to the planned function. Its feasibility depends on both the possibility of reaching an agreement and the actual buildable area, costs, and timelines.
This is why, when valuing land, it is necessary to distinguish between the normatively permissible volume, the project to be actually implemented, and the sellable area.
At Architechtone, we integrate architectural and legal analysis so that investors have a well-founded understanding of development opportunities, prerequisites, and expected financial obligations before purchasing land.
In your practice, which legal or planning circumstances have changed the initial investment valuation of a property?
#Architechtone #ConstructionLaw #RealEstate
-3.png)
.png)

.svg)
.webp)